







Are you seeking ideas or lacking inspiration for your kitchen rebuild, or looking to refresh the space?
If you’re planning a kitchen renovation, refreshing a tired space or simply gathering inspiration, there’s something endlessly romantic about the quiet elegance of a French farmhouse kitchen.
 For Kerry (@so_very_pede), the dream was to create a kitchen that felt as though it had always belonged to the house. Warm, welcoming and layered with natural materials, aged finishes and thoughtful details. Here, she shares the story behind her 16th-century French farmhouse kitchen, from planning the layout and choosing the materials to those final touches that give the space its unmistakable character.


What was your inspiration for the French Farmhouse kitchen project?
Pinterest provided an early source of inspiration, but Kerry already had a clear vision in mind. She wanted a kitchen that combined the simplicity of modern farmhouse style with the warmth and authenticity of rural France.
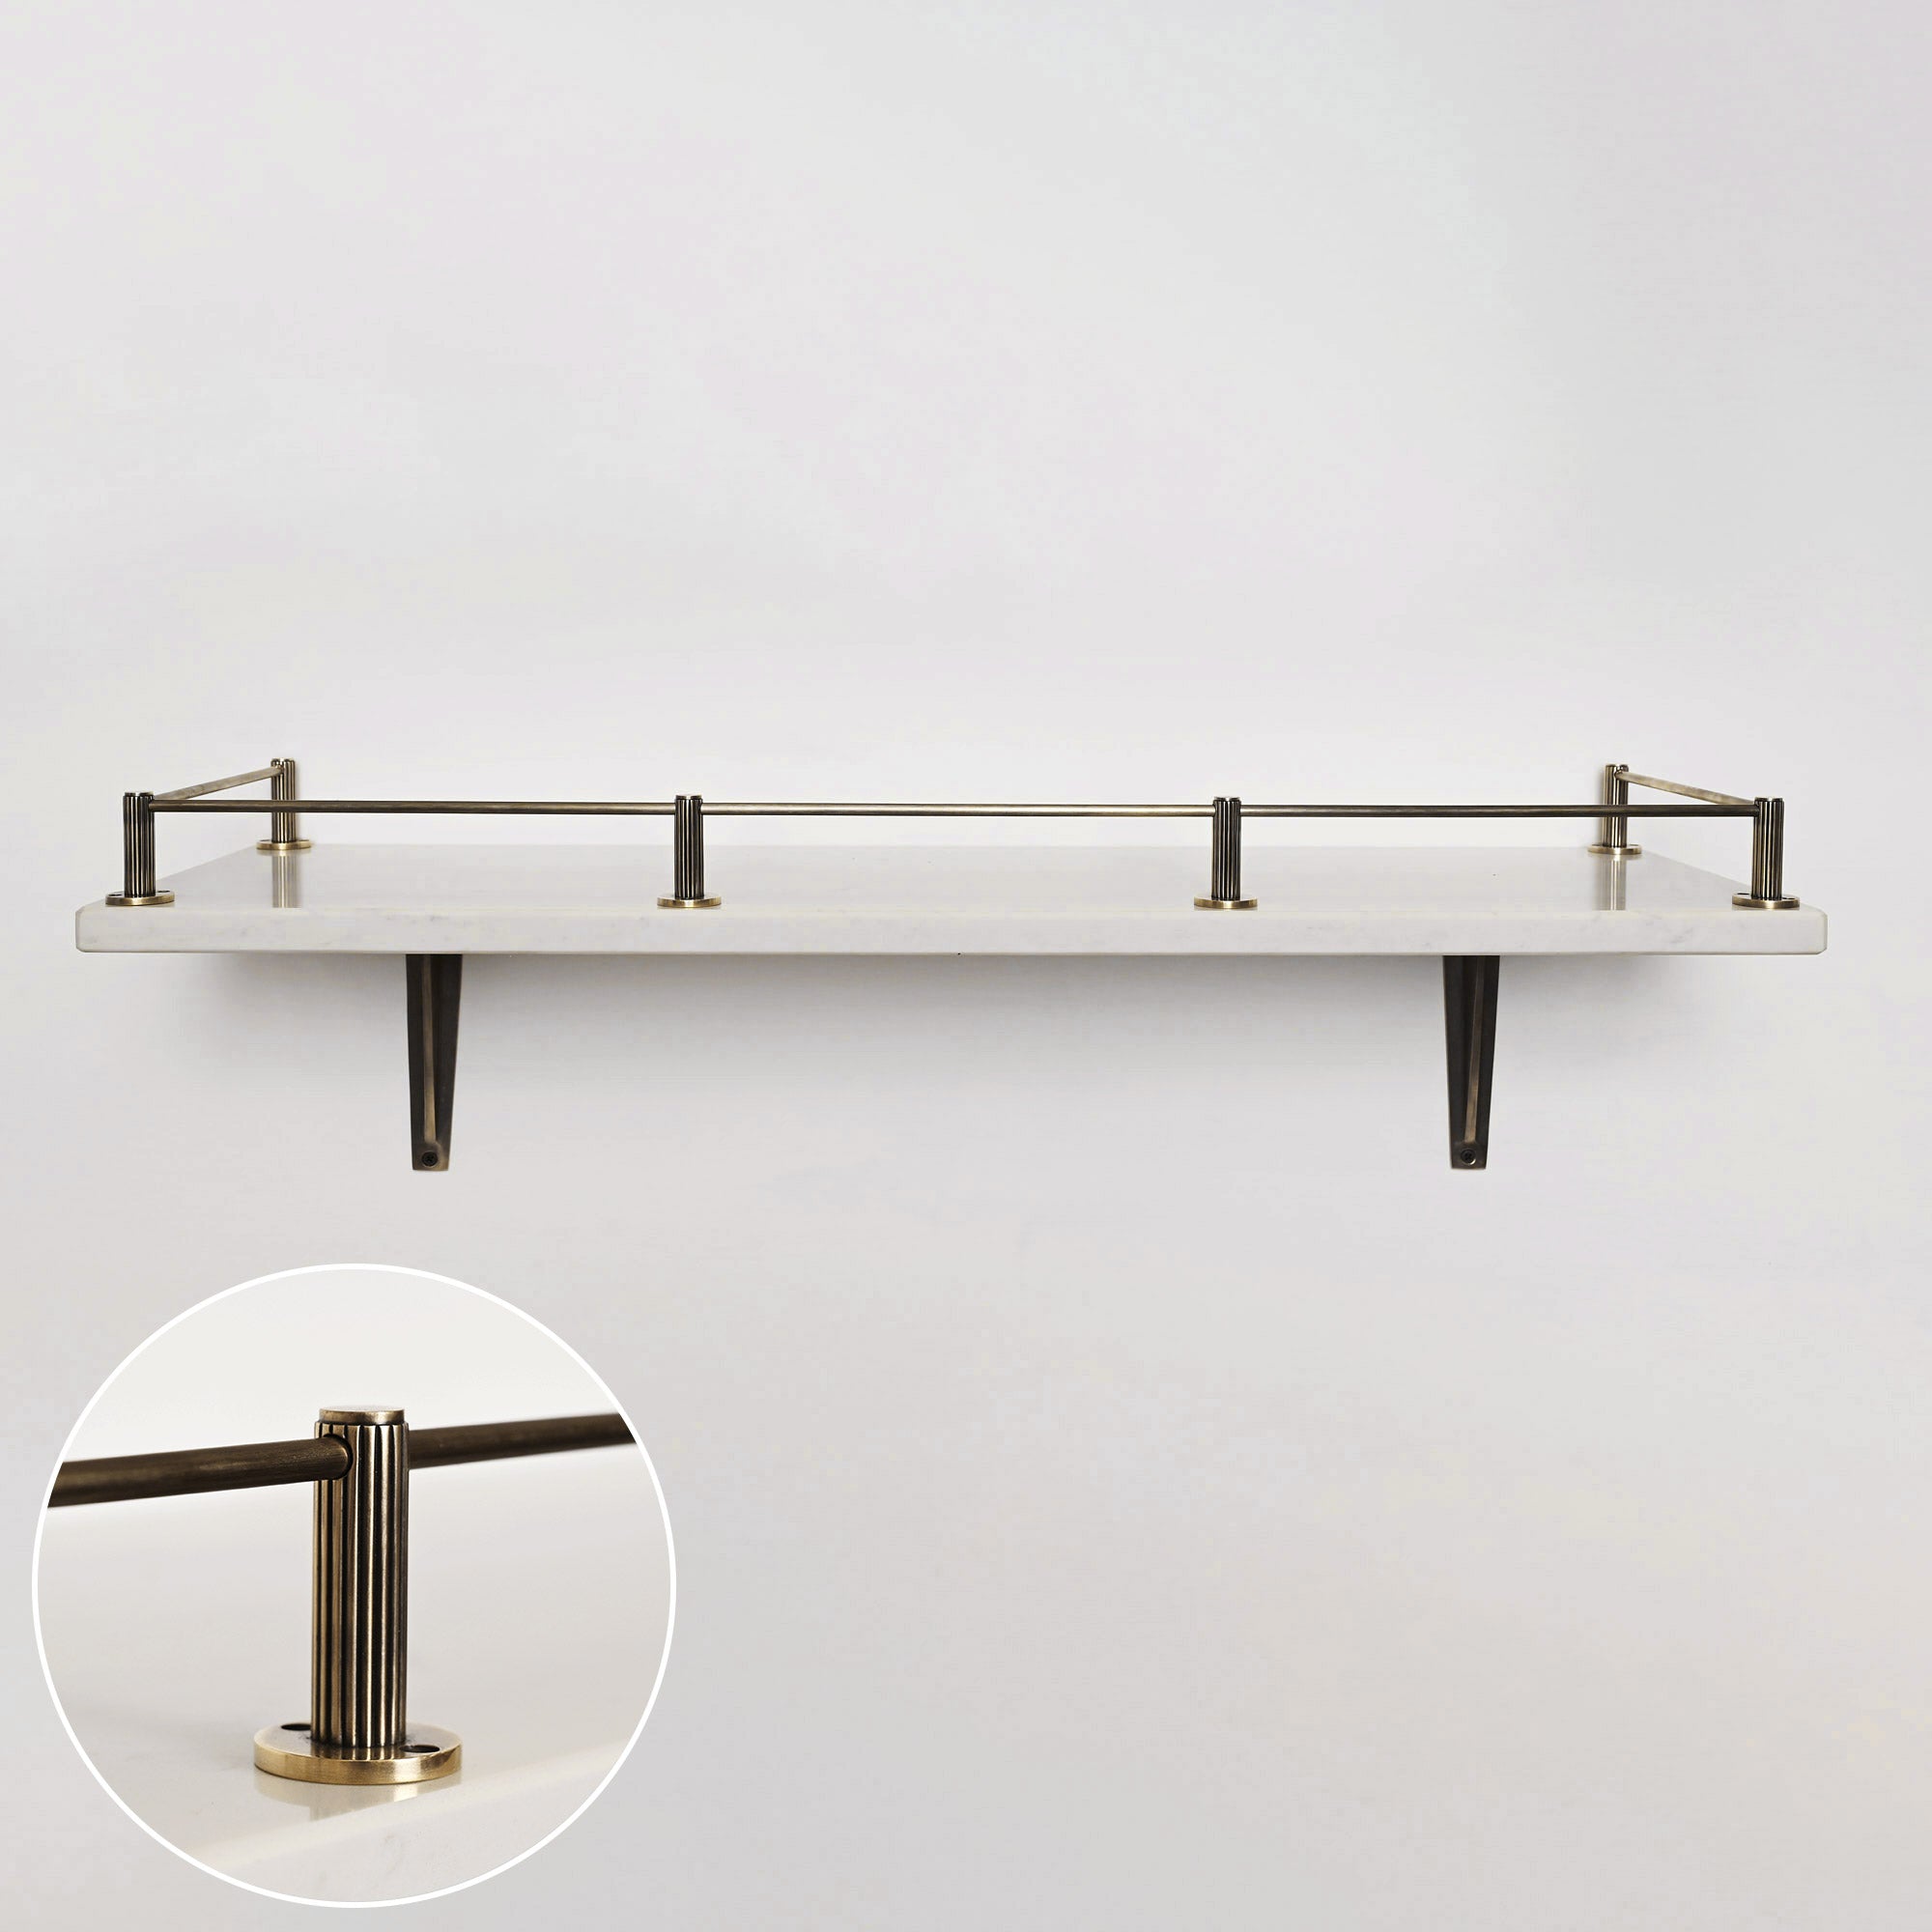
Natural timber became the foundation of the scheme, complemented by details reminiscent of traditional French interiors. Rustic solid oak shelving, finished with elegant gallery rails, helped introduce the collected, lived-in character Kerry wanted. The overall look feels refined without ever appearing too polished.
The aim was not to recreate a period kitchen, but to capture the feeling of one. Timeless, relaxed and full of charm. Image Credit | @alexstylesphoto
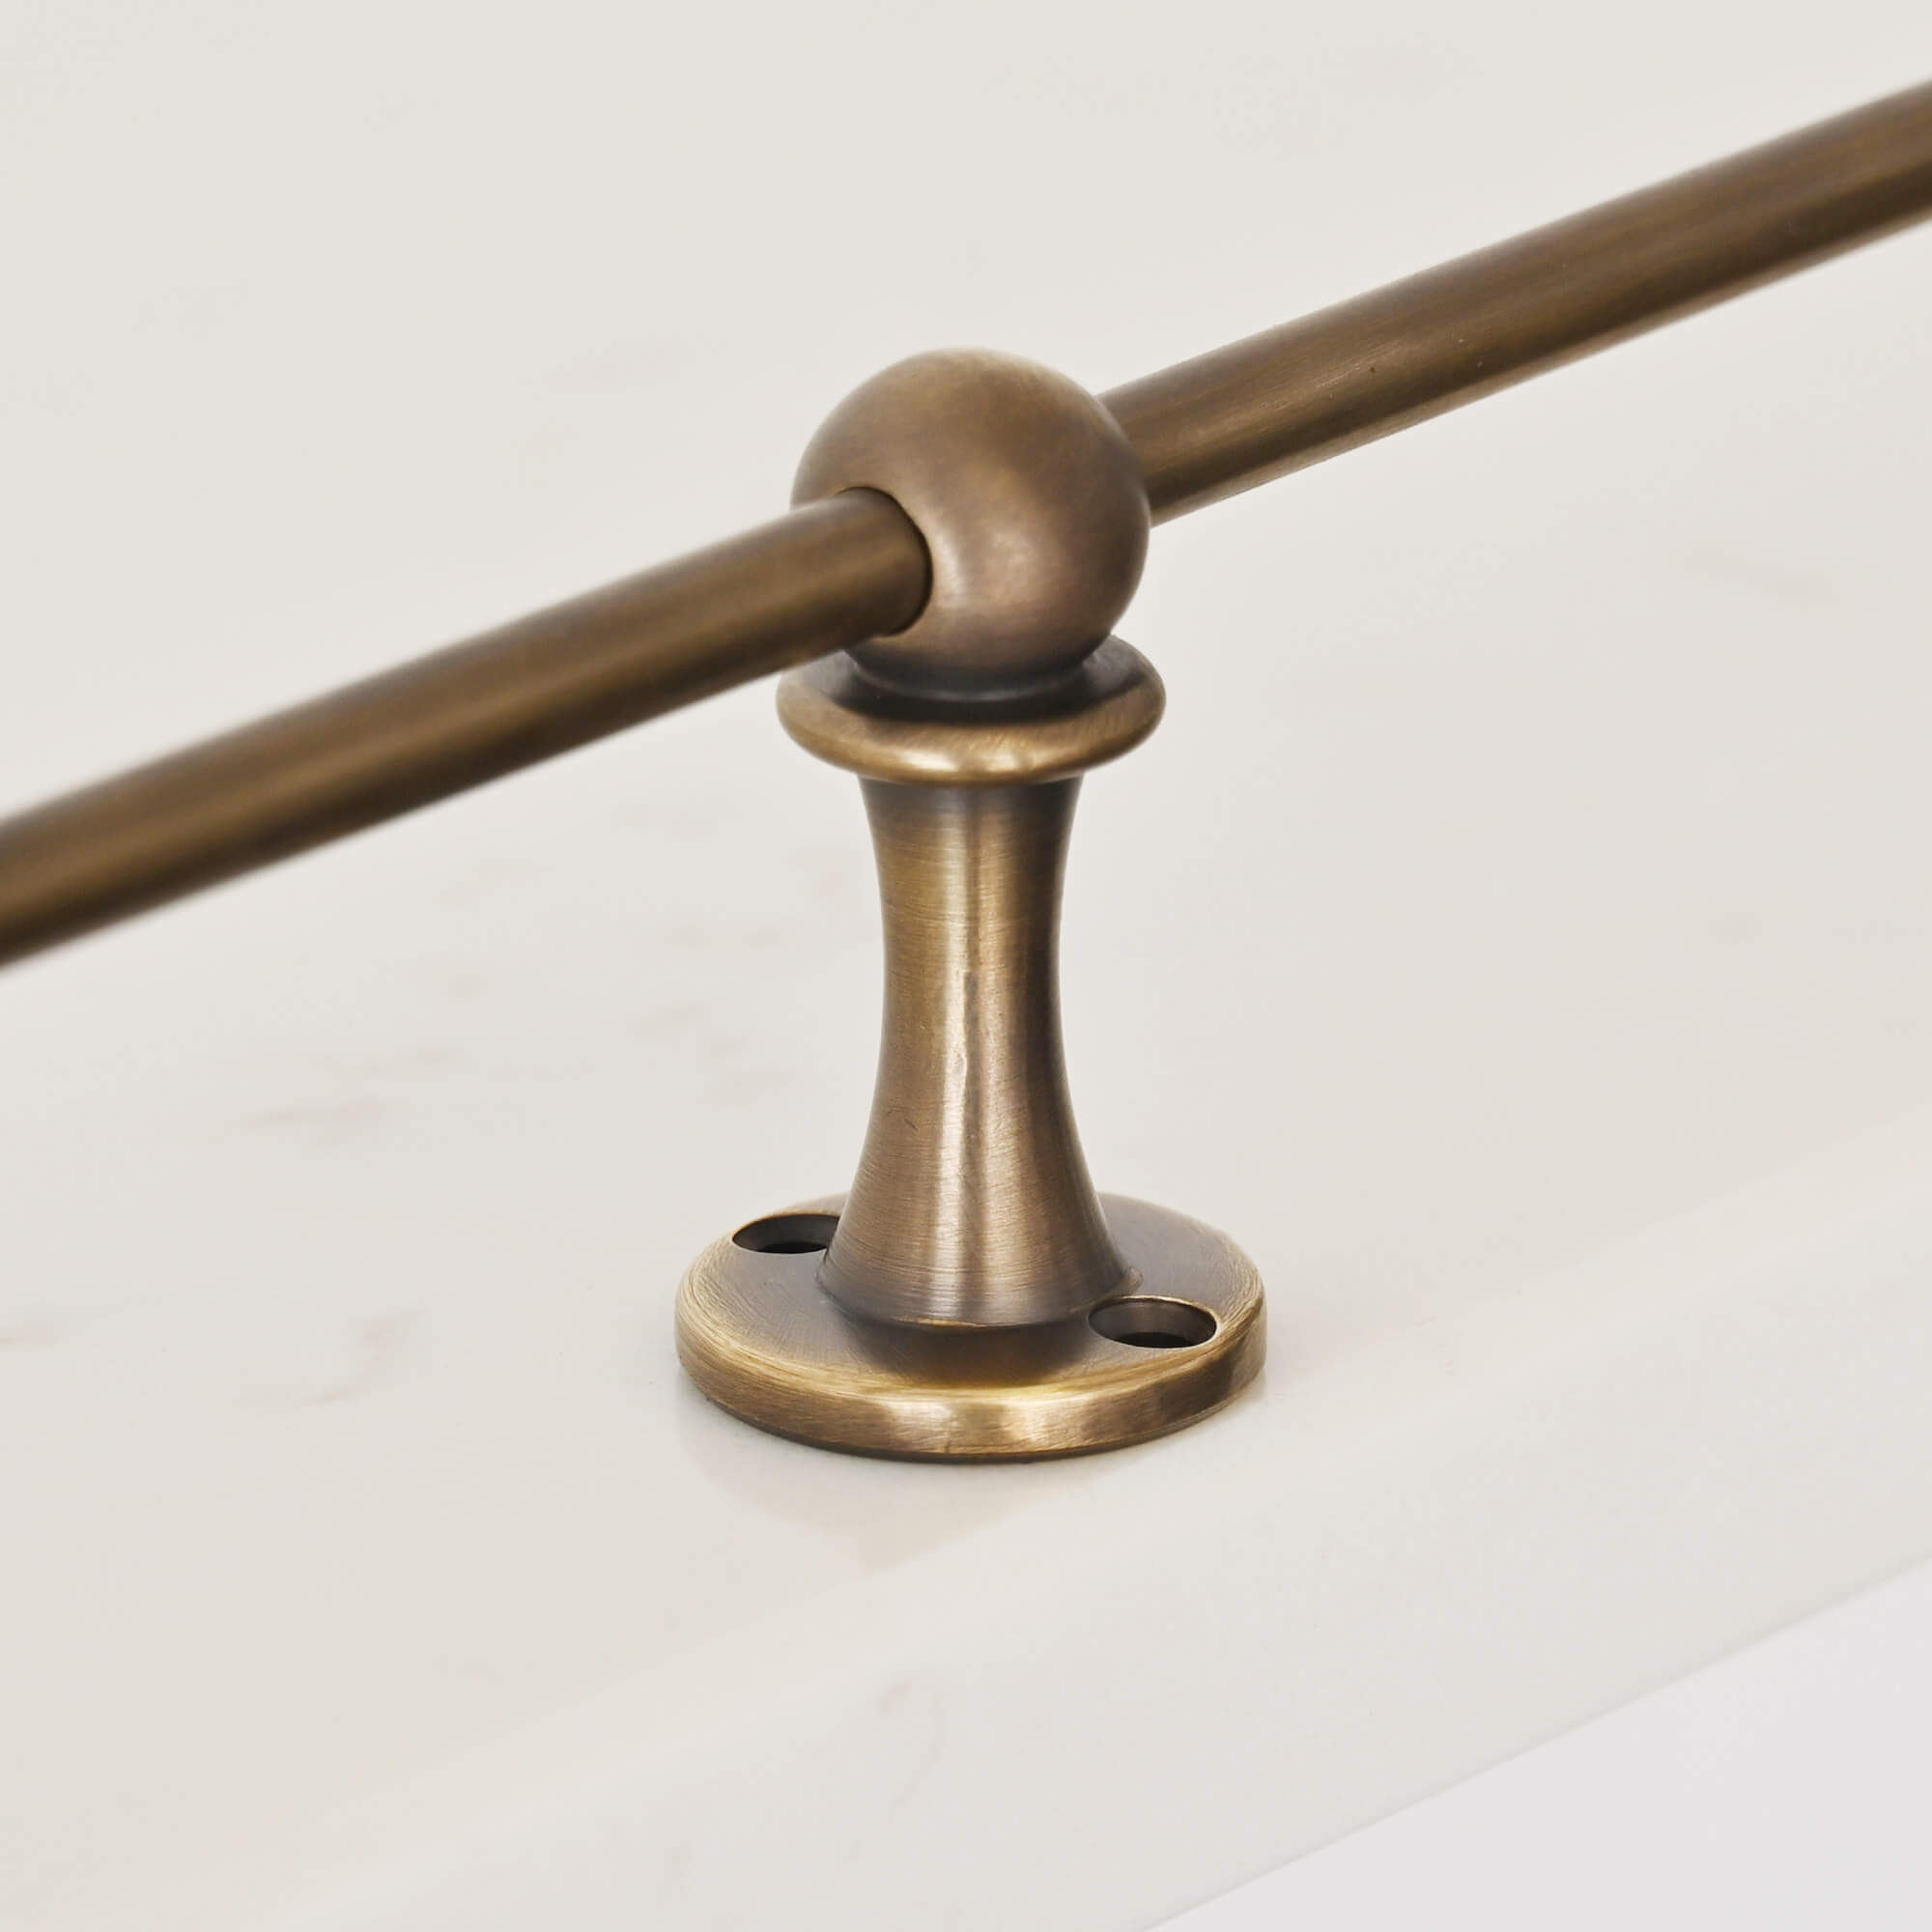
Products Shown | Ironbridge Aged Brass Shelf Bracket | Classic Aged Brass Gallery Shelf Rail
What features were important to you?
Light, space and practicality were at the heart of Kerry’s plans.
Rather than simply replacing the existing kitchen, she took the opportunity to rethink the entire room. Working alongside a local architect, Yannick Barei, the original layout was completely reconfigured, extending the kitchen into what had once been the hallway.
Opening up the space transformed the way the room could be used. The new kitchen feels generous and airy while remaining practical for everyday cooking, family life and entertaining.
The result is a room that invites people to linger, whether preparing supper, pouring a glass of wine or gathering around the island as the evening unfolds.
 Image Credit | @alexstylesphoto
Product Shown | 12" Brooklyn Ceiling Light | Gers Collection Aged Brass
Why did you decide on the brass hardware for the project?
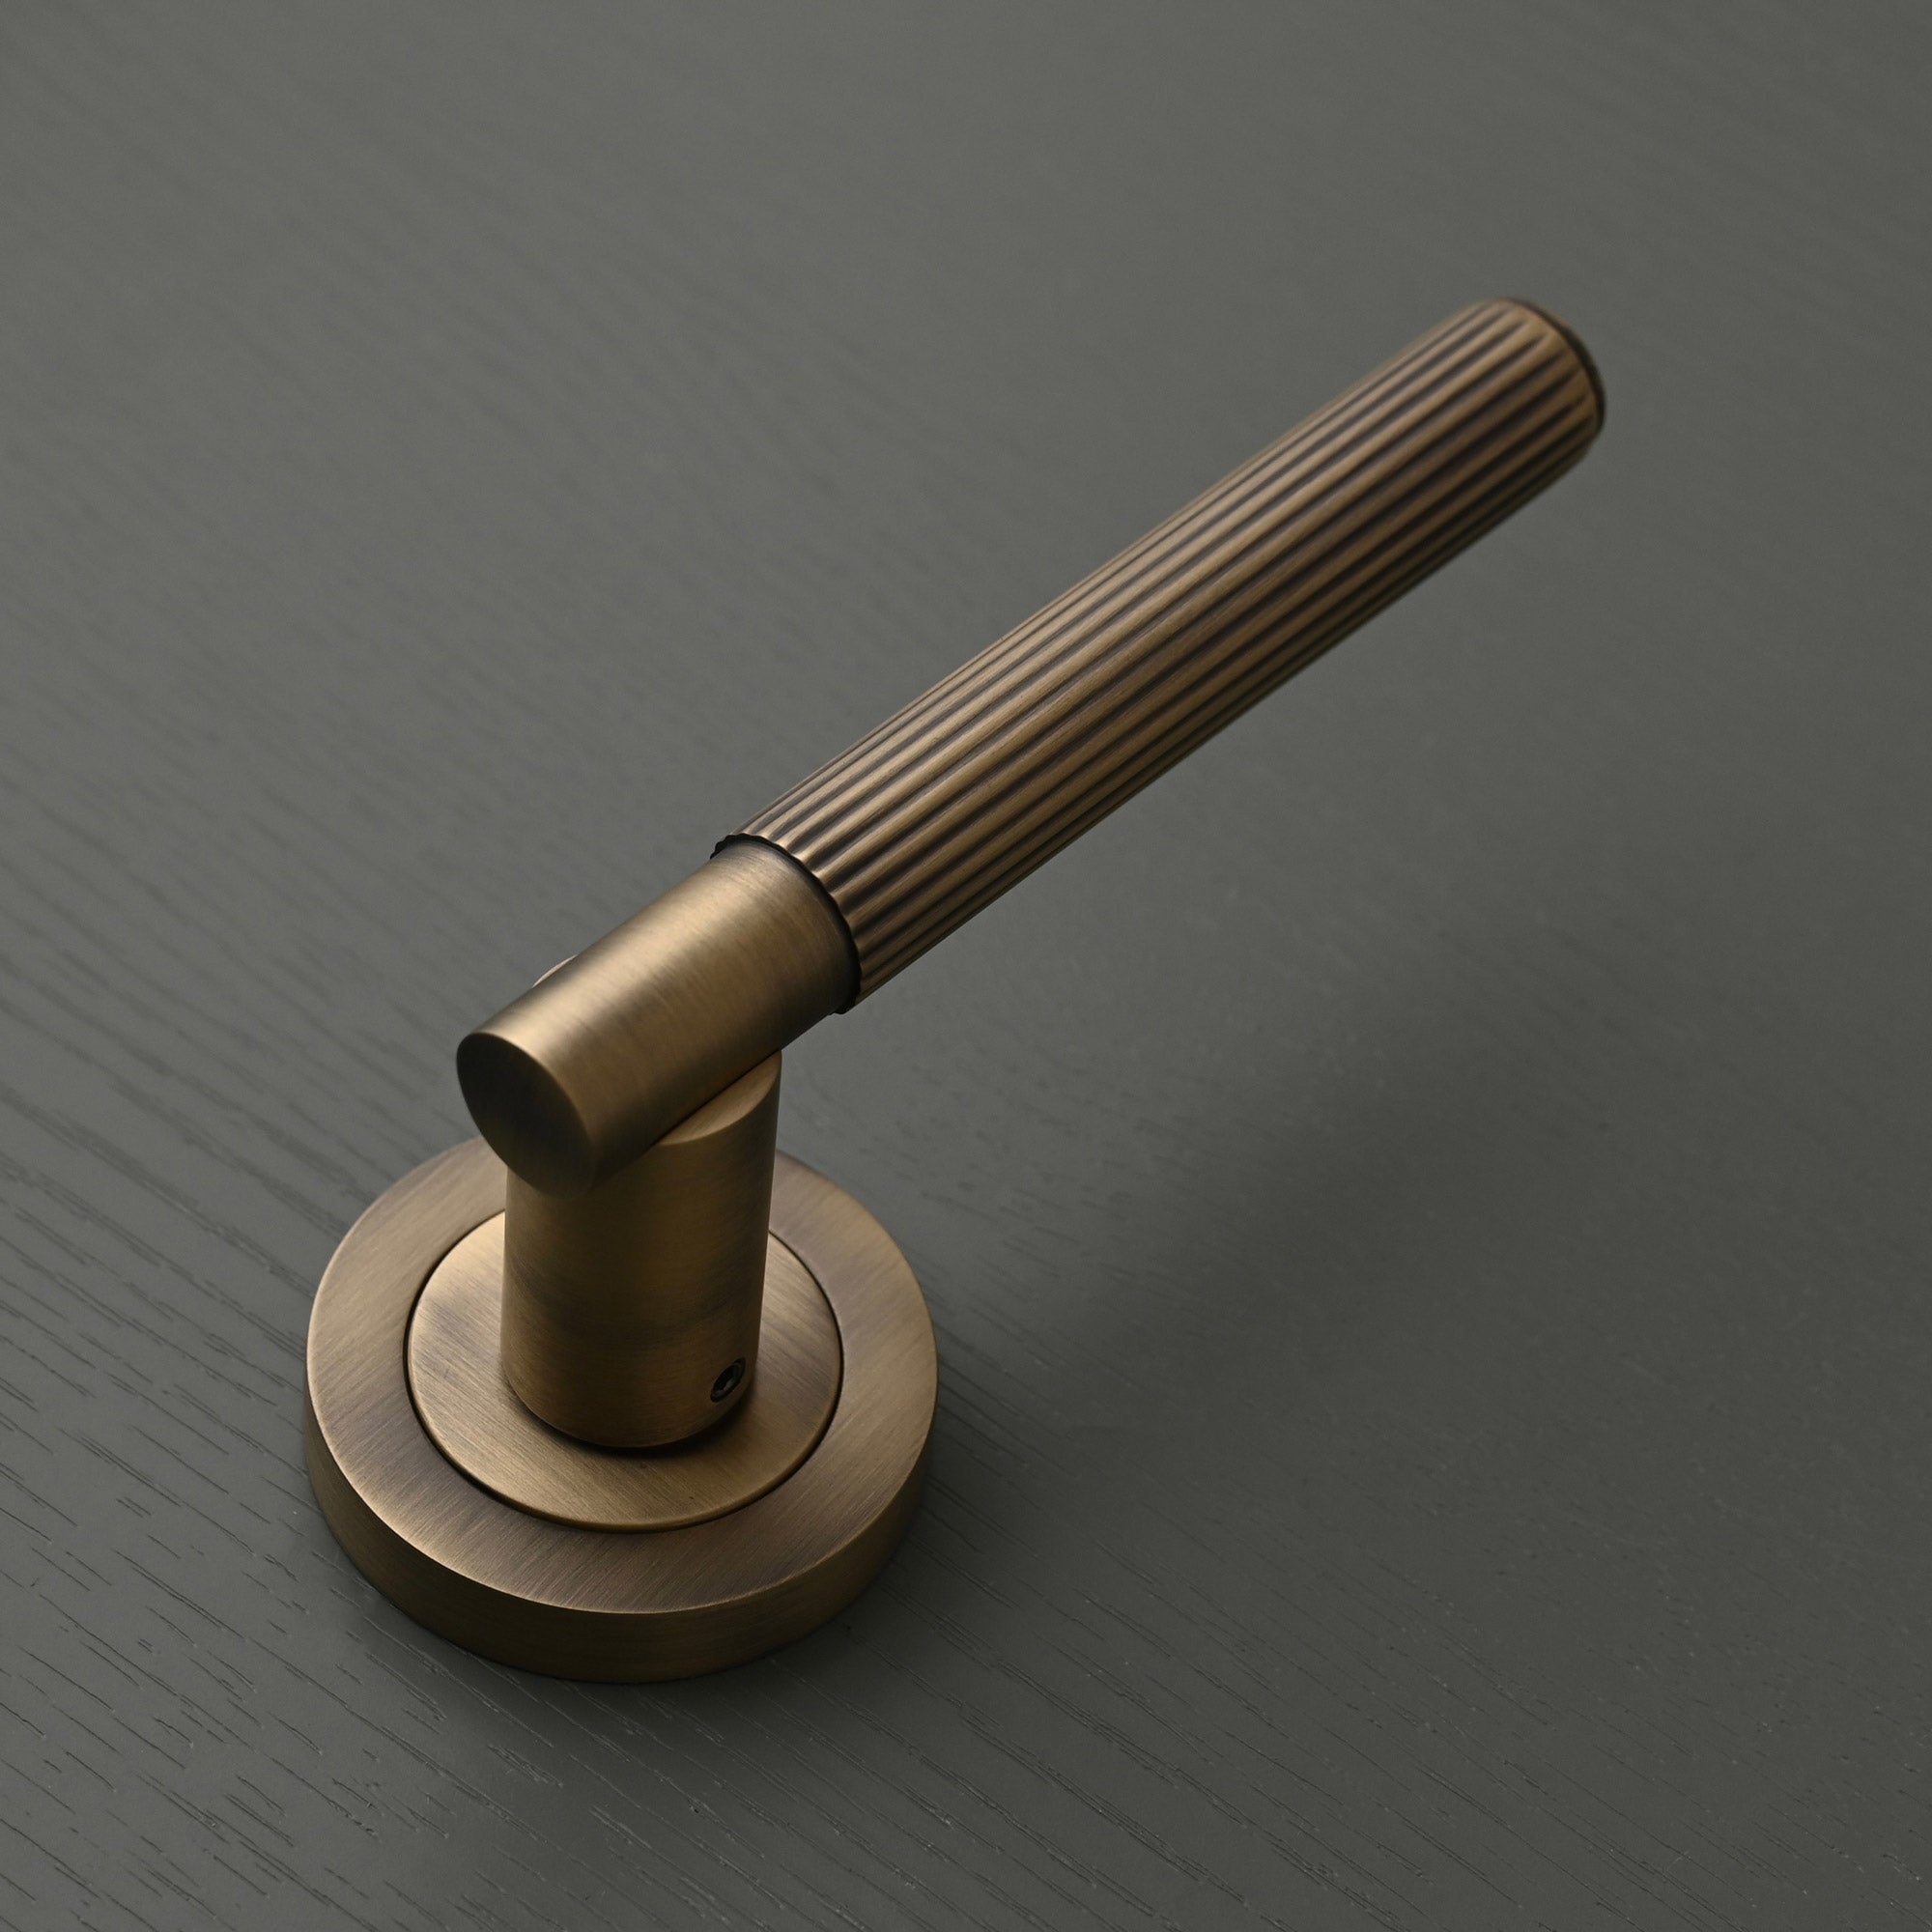
For Kerry, The Gers Hardware Collection felt particularly fitting, with her home situated close to the Gers region of France.
The collection brought just the right amount of traditional French character to the cabinetry, sitting beautifully against the natural drawer fronts and the ‘garde-manger’ pantry doors. Larger appliance pulls were chosen for the two fridges and freezer, creating a sense of continuity throughout the kitchen while remaining beautifully practical.
In the former hallway, Kerry introduced open shelving inspired by the traditional French buffet and plate storage that had once occupied the space.
Finished with Ironbridge brackets and classic aged brass gallery rails, the shelves offer a contemporary interpretation of the antique buffet cabinets seen throughout rural France. It is a subtle reference to the history of the house and the surrounding region, and one of Kerry’s favourite details in the finished kitchen.

How did you plan the layout?
The planning began long before the kitchen cabinetry was chosen.
Walls needed to be opened up, floors replaced and the proportions of the space reconsidered. What began as a renovation of the existing kitchen gradually evolved into something much more ambitious. The aim became to create an open-plan room with an effortless connection between cooking, dining and entertaining.
With the house dating back some 300 years, its history naturally influenced the materials chosen for the renovation.
Travertine worktops reference the stone from which the house was originally built, while natural oak cabinetry adds warmth and texture. Aged brass hardware softens the overall scheme and brings with it the gentle patina and character associated with traditional French interiors.
 Working with local businesses, artisans and craftspeople was equally important to Kerry, helping the finished kitchen retain a sense of place and individuality.
One of the most striking features is the stone surround framing the range. Tiles were carefully chosen to sit harmoniously alongside the aged brass finishes, while handmade lighting above the island creates a dramatic focal point.
Ten individual lights stretch across the island, illuminating the full work surface and creating an immediate sense of occasion as you enter the room.

Products Shown | Aged Brass Utensil Rail | Brooklyn Glass Dome Pendant Light
Gers Collection Aged Brass

How long did the French farmhouse kitchen project take?
From beginning to end, Kerry’s French farmhouse kitchen took around six months to complete, with certain elements of the renovation carried out in stages.
Taking the time to consider each decision allowed the room to evolve naturally, ensuring the finished kitchen felt considered rather than hurried.

Were there any hurdles along the way?
For a renovation of this scale, the project ran remarkably smoothly, although the age and character of the property inevitably presented a few challenges.
Fitting the bins beneath the window and adapting the framing around the original stone walls required particularly precise work from Kerry’s artisan.
The cabinetry beneath the island also needed careful consideration, especially when exploring a design featuring units of varying heights.
These small challenges became part of the process of working with an old property. Modern requirements had to be carefully adapted around the historic architecture without losing the character that made the house special in the first place.
How did you decide on the colour scheme?
Rather than introducing a strong painted colour, Kerry chose natural timber fronts to bring warmth and simplicity to the room.
The tones of the original brickwork provided a natural starting point for the wider palette. Warm stone, aged brass, oak and earthy neutral shades now flow effortlessly throughout the kitchen, allowing the newer elements to sit comfortably alongside the centuries-old fabric of the house.
The result feels understated and timeless, offering a modern interpretation of French farmhouse style rather than following a passing trend.

Now the space is finished, what do your family enjoy the most about the space?
For Kerry and her family, the greatest pleasure has been the way the kitchen brings everyone together.
Friends can gather around the island with an aperitif while supper is prepared, turning cooking into part of the evening rather than something happening separately from it.
The open-plan layout also works beautifully for family life. The children can sit down to supper in the adjoining dining space while remaining within sight, allowing the adults to relax nearby with drinks and conversation.
It is exactly what Kerry hoped the room would become. Not simply a beautiful kitchen, but the heart of the home. Somewhere for long lunches, busy family mornings, glasses of wine at the island and unhurried evenings spent together.
A kitchen filled with the romance of the French countryside, yet designed for the rhythms of everyday life.


